

Listing Courtesy of: CRMLS / Listed By: Ayumi Lewis, Coldwell Banker Realty - Contact: 949-898-3200
30 Exploration Irvine, CA 92618
Pending (112 Days)
$3,492,000 (USD)


Description
MLS #:
OC26078601
OC26078601
Lot Size
6,273 SQFT
6,273 SQFT
Type
Single-Family Home
Single-Family Home
Year Built
2008
2008
Style
Mediterranean, English, Spanish, Custom, French/Provincial
Mediterranean, English, Spanish, Custom, French/Provincial
Views
Hills, Canyon, Trees/Woods, Mountain(s)
Hills, Canyon, Trees/Woods, Mountain(s)
School District
Irvine Unified
Irvine Unified
County
Orange County
Orange County
Community
Serra (Sera)
Serra (Sera)
Listed By
Ayumi Lewis, DRE #01929147 CA, Coldwell Banker Realty, Contact: 949-898-3200
Source
CRMLS
Last checked Sep 16 2026 at 10:24 PM GMT+0000
CRMLS
Last checked Sep 16 2026 at 10:24 PM GMT+0000
Bathroom Details
- Full Bathrooms: 4
- Half Bathroom: 1
Interior Features
- Recessed Lighting
- Two Story Ceilings
- Granite Counters
- Laundry: Inside
- Dressing Area
- Balcony
- Beamed Ceilings
- Laundry: Washer Hookup
- Laundry: Gas Dryer Hookup
- Wine Cellar
- Attic
- Laundry: Electric Dryer Hookup
- Open Floorplan
- Storage
- High Ceilings
- Laundry: Upper Level
- Crown Molding
- Dishwasher
- Microwave
- Barbecue
- Disposal
- Refrigerator
- Freezer
- Laundry: Laundry Room
- Built-In Range
- Double Oven
- Gas Oven
- Range Hood
- Gas Range
- Walk-In Closet(s)
- Water to Refrigerator
- Convection Oven
- Ice Maker
- Entrance Foyer
- Windows: Plantation Shutters
- Warming Drawer
- Primary Suite
- Separate/Formal Dining Room
Subdivision
- Serra (Sera)
Lot Information
- Landscaped
- Sprinkler System
Property Features
- Fireplace: Family Room
- Fireplace: Living Room
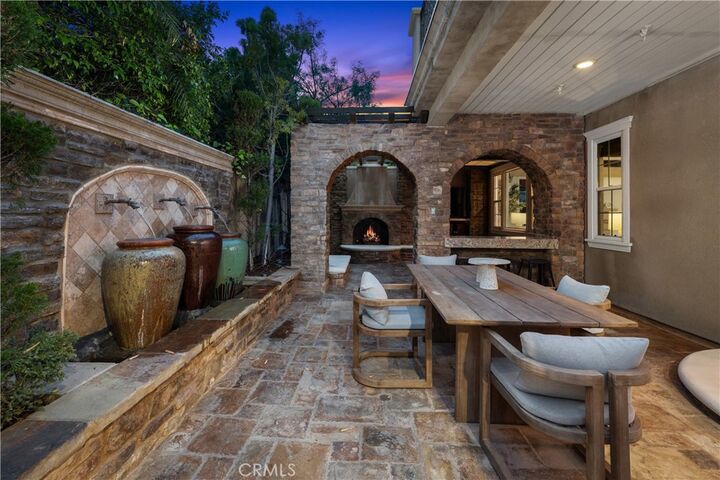
- Fireplace: Outside
Heating and Cooling
- Central
- Fireplace(s)
- Central Air
Pool Information
- Private
- Association
- Waterfall
Homeowners Association Information
- Dues: $184/Monthly
Flooring
- Wood
- Stone
Utility Information
- Utilities: Natural Gas Available, Cable Available, Sewer Available, Water Available, Electricity Available, Water Source: Public
- Sewer: Public Sewer
School Information
- Elementary School: Portola
- Middle School: Jeffrey Trail
- High School: Portola
Parking
- Driveway
- Garage Door Opener
- Garage
- Garage Faces Front
- Door-Single
Stories
- 2
Living Area
- 4,522 sqft
Additional Information: Newport Beach | 949-898-3200
Location
Disclaimer: Based on information from California Regional Multiple Listing Service, Inc. as of {9/16/26 15:24} and /or other sources. Display of MLS data is deemed reliable but is not guaranteed accurate by the MLS. The Broker/Agent providing the information contained herein may or may not have been the Listing and/or Selling Agent. The information being provided by Conejo Simi Moorpark Association of REALTORS® (“CSMAR”) is for the visitor's personal, non-commercial use and may not be used for any purpose other than to identify prospective properties visitor may be interested in purchasing. Any information relating to a property referenced on this web site comes from the Internet Data Exchange (“IDX”) program of CSMAR. This web site may reference real estate listing(s) held by a brokerage firm other than the broker and/or agent who owns this web site. Any information relating to a property, regardless of source, including but not limited to square footages and lot sizes, is deemed reliable.

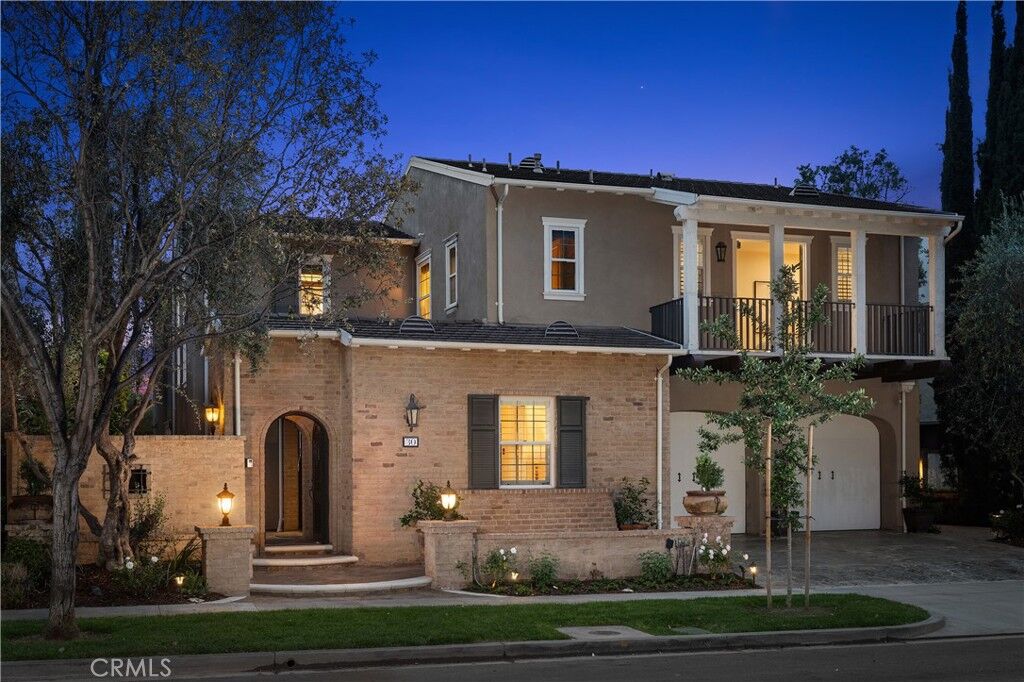
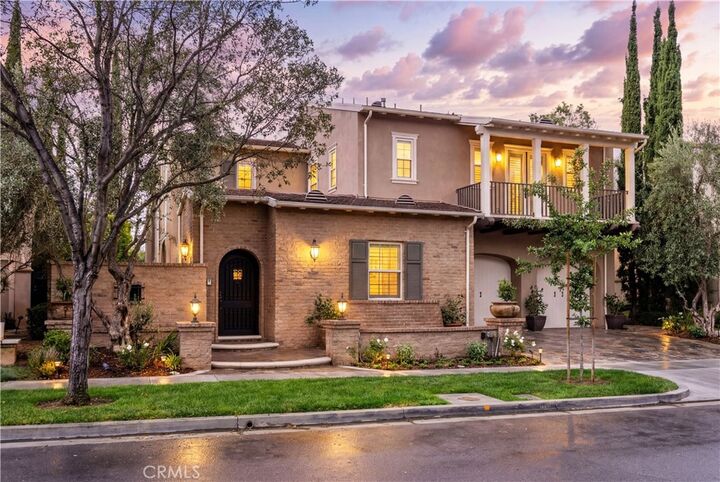
Discover this stunning castle-architectural Plan 3M home in the prestigious Serra community of Portola Springs, Irvine. Enter through the custom Mediterranean private gate. A first level Casita is complete with a built-in Switzerland traditional sauna, steam shower, and Murphy bed.
Past the foyer, a grand staircase with classic iron balusters greets you beneath soaring ceilings, where a candlelight chandelier hangs and tall windows fill the space with light. The main living spaces encircle a central courtyard, where French glass doors and windows invite natural light in. The living room features a fireplace, wood beams, and flows seamlessly into the kitchen though a castle-style stone arch. The Chef’s kitchen is appointed with an 8-burner gas range, double ovens, a warming drawer, and an abundance of newly upgraded white cabinetry. A wine cellar, formal dining room, dedicated office, and spacious family room with fireplace round out the main level. The floor plan was thoughtfully created for both separation & integration, indoor & outdoor flow. A home where you can have the best of both worlds.
Upstairs, a private home theater awaits you, complete with a projector and screen. The primary suite is a sanctuary of its own, with French doors opening to a private spacious balcony, a double vanity, a center soaking tub by a window, a standing shower, and a walk-in closet with a center island and custom cabinetry.